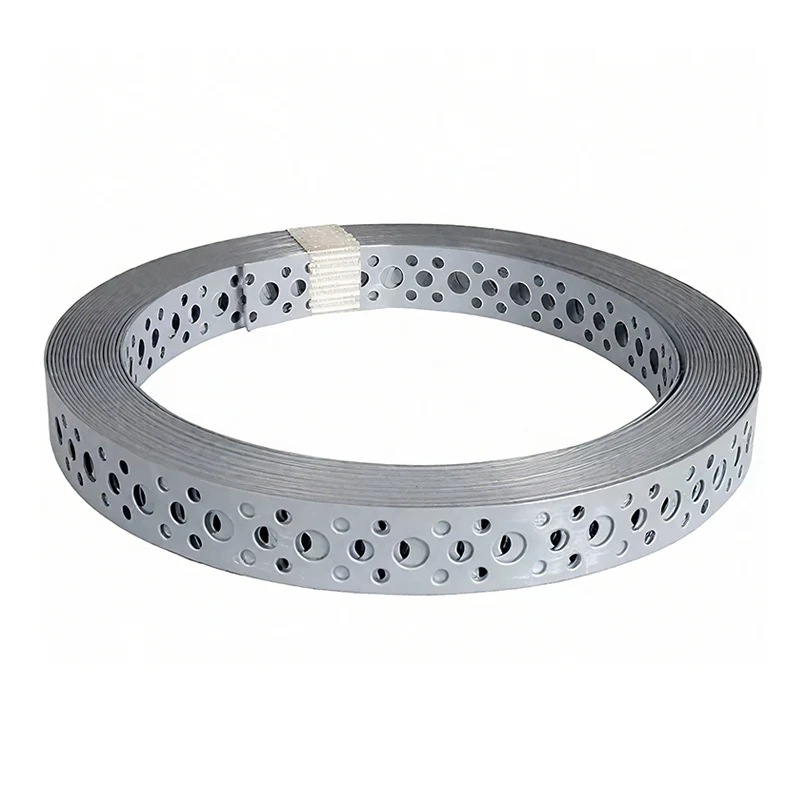
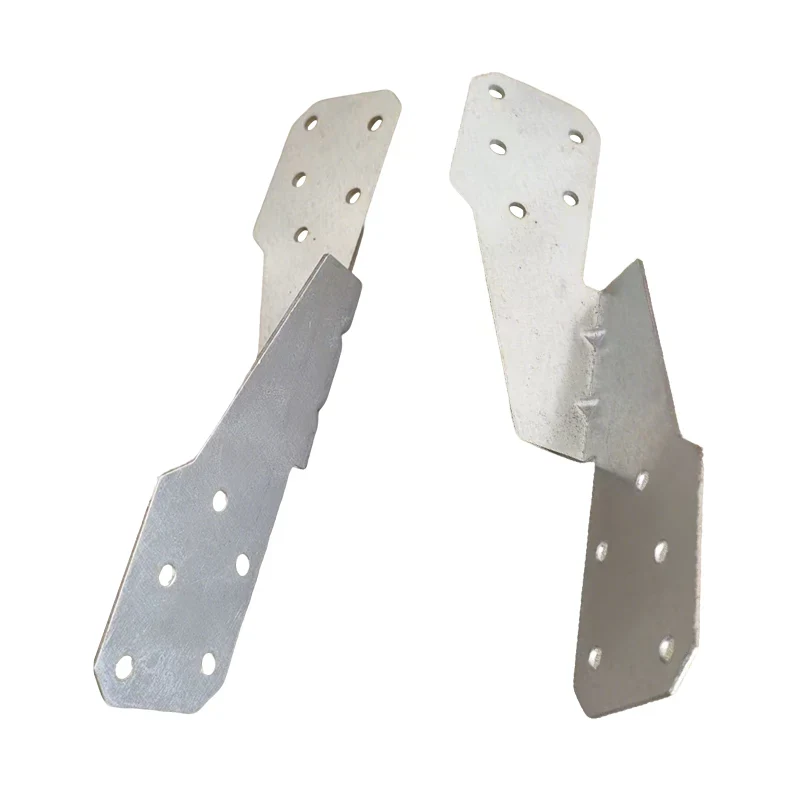
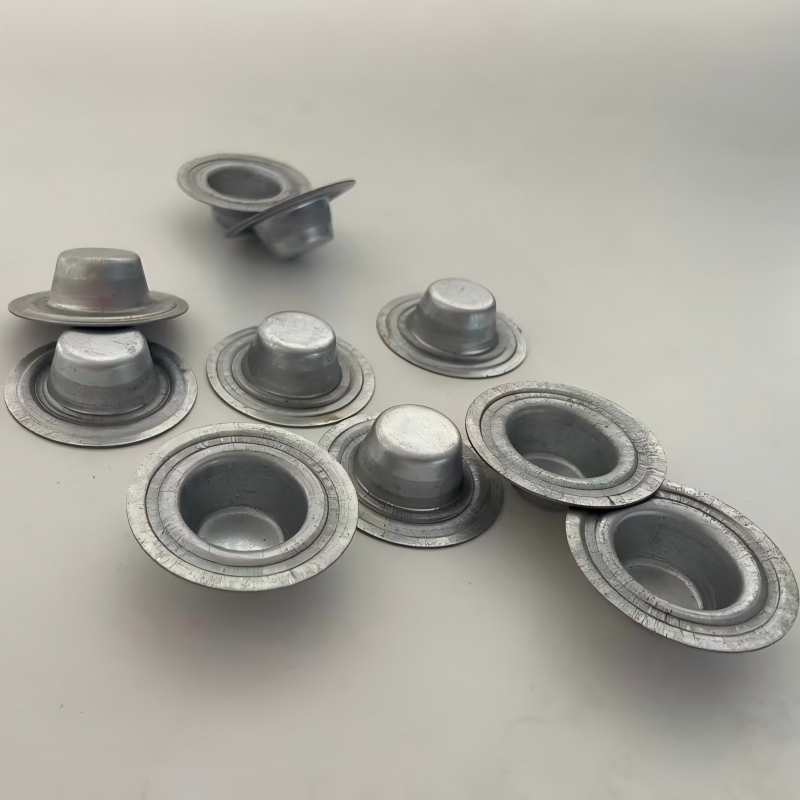
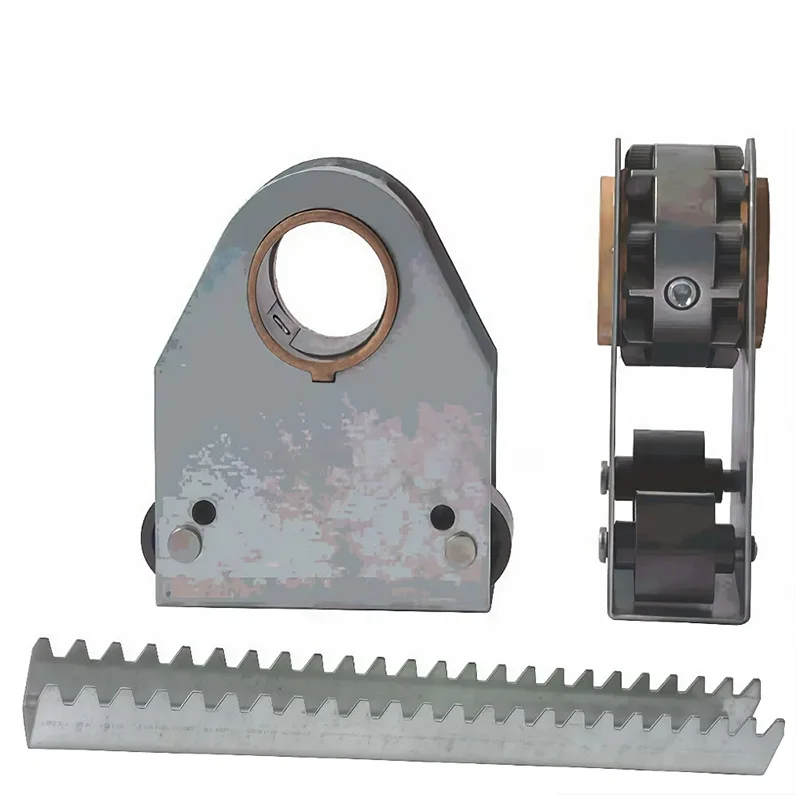
Digital CAD/CAM improves the accuracy of Sheet Metal Fabrication Parts by connecting engineering design, manufacturing programming, and production control within a consistent digital workflow. Computer aided design (CAD) defines precise product geometry, dimensions, hole positions, and bend features, while computer aided manufacturing (CAM) converts approved design data into instructions for compatible CNC cutting, punching, and bending equipment. This integration helps reduce manual data transfer errors, identify design conflicts before production, and improve dimensional consistency across repeated manufacturing runs.
For industrial buyers, understanding this relationship is essential when comparing suppliers, evaluating quotations, and setting acceptance criteria. Digital processes can support closer control of hole positions, cut profiles, bend angles, and assembly interfaces, but no software package can guarantee that every finished part will meet every tolerance. A reliable procurement decision therefore considers how design data is approved, how production programs are verified, and how actual dimensions are inspected. This guide explains the engineering principles, purchasing parameters, and supplier questions that help buyers assess manufacturing capability before committing to a production order.
1. What Does Digital CAD/CAM Change in the Accuracy of Sheet Metal Manufacturing?
2. How Does Digital Design Data Prevent Errors Before Production Begins?
3. Why Must CNC Programming, Cutting, and Bending Be Controlled Together?
4. How Can Buyers Verify a Supplier's Accuracy and Technical Capability?
Digital CAD/CAM changes how engineering information is prepared, communicated, and used on the production floor. CAD software defines the intended geometry, while CAM software helps convert approved design information into instructions for compatible manufacturing equipment. When the two stages are connected through a controlled workflow, engineering and production teams can work from consistent dimensional references rather than recreating information manually at each stage. This reduces opportunities for transcription mistakes and makes it easier to identify whether a manufacturing result matches the original design intent.
A typical project begins with a two dimensional drawing, a three dimensional model, or both. The design defines dimensions, material requirements, hole patterns, cutouts, bend lines, mounting features, and relationships between mating components. Engineers review the geometry to determine whether the intended shape can be produced using the selected process and available tooling. Once the design is approved, CAM preparation can generate cutting paths, punching coordinates, or bending instructions suitable for the planned equipment.
This process is not simply a matter of pressing a button to convert a model into a finished product. Engineers must consider how the material will behave during manufacturing. A flat pattern, for example, must account for the geometry of bends and the effects of material deformation. A cutting program must use appropriate tool paths and process settings. A formed enclosure may require a carefully selected bending sequence to avoid collisions between the workpiece and machine tooling.
Our engineering review should therefore connect the drawing with the manufacturing method, material specification, tooling, and inspection plan. When a design changes, the revised information must also be approved and communicated before production continues.
Accuracy is often used as a broad sales term, but purchasing teams need to distinguish between several measurable characteristics. Each one describes a different aspect of manufacturing quality.
A process can be repeatable without being accurate. If a machine repeatedly places a hole slightly away from its specified location, the results may be consistent but still unacceptable. Conversely, one acceptable sample does not prove that the same result can be maintained throughout a large batch. Buyers should assess both the measured result and the consistency of the process.
Consider a mounting bracket with several holes, two bends, and a narrow slot. If separate departments interpret different drawing versions or manually enter coordinates into different systems, a small discrepancy may affect hole alignment or the finished bracket width. A controlled digital model provides a common geometric reference for design review and manufacturing preparation.
Digital information is particularly valuable when components have repeated features or must fit into an assembly with limited clearance. Engineers can review feature relationships before cutting material and identify potential interference between bends, holes, fasteners, and adjacent components. These checks help prevent avoidable design and programming errors, although they cannot identify every material or process problem automatically.
Buyers should ask how the supplier identifies approved drawing revisions, links production programs to those revisions, and prevents outdated files from being used. They should also confirm who is authorized to approve a design change and whether the inspection team uses the same acceptance requirements as production.
Digital manufacturing becomes more useful when the purchasing specification defines the characteristics that determine whether a part will function correctly. The table below provides a practical starting point. The values themselves must come from the approved engineering drawing and the supplier's confirmed capabilities; they should not be assumed from generic industry descriptions.
| Parameter | Information to define | Why it matters |
| Material grade | Required grade, applicable standard, and documentation where specified. | Material properties influence strength, forming behavior, and suitability for the operating environment. |
| Sheet thickness | Nominal thickness, permitted variation, and any special material requirements. | Thickness affects cutting settings, bend geometry, strength, and assembly dimensions. |
| Flat profile | External dimensions, hole diameters, slots, cutouts, and edge distances. | These features define the initial geometry before forming or assembly. |
| Bend geometry | Bend angle, inside radius, direction, and critical finished dimensions. | Forming can change the final shape through springback and material deformation. |
| Dimensional tolerances | Permitted deviations for critical features and relevant general tolerances. | Clear limits allow the supplier to plan production and the buyer to assess conformity. |
| Surface requirements | Finish, coating, deburring, visible-face requirements, and edge condition. | Surface quality can affect appearance, corrosion protection, safety, and assembly. |
| Inspection requirements | Features to measure, acceptance criteria, and required reports. | Inspection establishes whether the delivered part meets the agreed specification. |
A CAD model can represent dimensions precisely, but the physical manufacturing process introduces variables that the model does not remove. Material may move during cutting. Tool wear can affect a punched feature. A bending operation can produce springback. Incorrect workpiece positioning can shift the entire pattern. Measurement equipment can also introduce uncertainty when a tolerance is tight.
For this reason, buyers evaluating Sheet Metal Fabrication Parts should request process-specific confirmation rather than rely on a general promise of precision. The supplier should explain which dimensions are controlled by the cutting process, which depend on forming, and which require final inspection. The acceptance criteria should reflect the actual function of the component, not an arbitrary demand for the smallest possible tolerance.
Cangzhou Shengsen Metal Products Co., Ltd. should be evaluated through the technical information and evidence available for the proposed project, including drawing review, process planning, and agreed inspection arrangements. The important question is whether the supplier can demonstrate how the required geometry will be achieved and verified, rather than simply whether digital tools are used.
Many manufacturing problems originate in engineering preparation rather than during the cutting or forming operation itself. A hole may be dimensioned from the wrong reference edge, a bend may interfere with a neighboring feature, or a revised drawing may not reach the person preparing the machine program. Once material has been cut or formed, correcting these problems can require additional labor, replacement material, rescheduling, and renewed inspection. Digital design data helps reduce these risks by making geometry easier to review and by providing a controlled reference for downstream production.
Digital design review can identify several types of potential problem before manufacturing begins. These checks are most useful when they are performed against the intended function of the component and the limitations of the planned process.
These checks can prevent avoidable problems, but automated validation is not a substitute for engineering judgment. Software may show that two features overlap, for example, without determining which feature can be moved without affecting product function. Any design modification that changes approved dimensions or interfaces should be authorized by the responsible design authority.
Revision control is one of the most important parts of a reliable digital workflow. Industrial components are often revised after prototype testing, assembly trials, or changes to the equipment in which they are installed. If a revised drawing is issued without updating the associated production program and inspection requirements, different departments may unknowingly work to different specifications.
A disciplined process should identify the active revision, record approval, communicate the change to affected departments, and prevent obsolete files from being used unintentionally. The supplier should also determine whether the revision affects raw material already purchased, parts already produced, tooling, packaging, or scheduled delivery.
Before placing a repeat order, our buyer checklist should include the following questions.
These questions are useful even for relatively simple parts. A small change in hole spacing or bend position can prevent assembly if the affected dimension is functionally important. Revision control helps ensure that a repeat order reproduces the approved design rather than an earlier interpretation.
Depending on the software and equipment available, CAM preparation may support tool-path simulation, collision checks, cutting-sequence planning, and nesting. Each function serves a different purpose, and buyers should confirm which functions a supplier actually uses rather than assuming that every digital workflow includes the same features.
Simulation can help identify unsuitable machine movements, tool interference, or inefficient operation sequences before production begins. Nesting software arranges component profiles on a sheet to improve material utilization and may reduce waste. However, a high nesting efficiency does not automatically indicate better dimensional accuracy. A tightly packed cutting layout still needs suitable cutting parameters, an appropriate sequence, and control of heat and part movement.
For complex formed components, a digital model may also help engineers consider the sequence in which bends are made. The order of operations can affect whether the workpiece remains accessible to the tooling and whether a previously formed flange interferes with a later bend. Simulation can reduce some of these risks, but the result depends on the accuracy of the machine, tooling, and material information used in the simulation.
Rework is not limited to a visibly defective component. A part may appear acceptable but fail when installed because a mounting hole is slightly misplaced, a bend angle changes the opening width, or a finished surface is damaged during handling. If the problem is discovered only at assembly, the cost can include labor, transport, production delays, and disruption to the buyer's own schedule.
Digital coordination reduces some preventable errors by allowing engineering teams to review dimensions, manufacturing teams to use approved production data, and inspection teams to check against defined acceptance requirements. The result is a clearer relationship between what was ordered, what was manufactured, and what was measured.
A practical example is a sheet-metal control enclosure with several mounting panels. The design team changes the position of a cable opening to improve internal clearance. If the revision is correctly controlled, the updated model, cutting program, and inspection requirements can be aligned before the next batch. If the production program remains unchanged, the opening may still be cut in the old position even though the latest drawing is available elsewhere.
This example illustrates why digital integration is as much a management discipline as a software capability. The buyer should seek evidence of a controlled workflow, not simply a statement that engineering files are digital.
The documentation required depends on part complexity, quality risk, and contractual needs. Buyers do not need every possible file for every order, but selected records can provide useful evidence that the process is controlled.
| Record | What it can demonstrate | When it is useful |
| Approved drawing or model revision | Identifies the intended geometry and design version. | Every order, particularly when revisions are possible. |
| Manufacturing review notes | Records questions about material, tooling, bends, or feature feasibility. | Complex parts or drawings with unresolved manufacturing details. |
| Program or setup identification | Helps link production instructions to the approved component revision. | Repeat orders and projects with frequent engineering changes. |
| First-piece inspection report | Shows measured results for selected features before wider production proceeds. | New designs, significant revisions, or critical components. |
| Final dimensional report | Records whether specified dimensions meet the agreed acceptance limits. | Orders requiring documented dimensional verification. |
Cangzhou Shengsen Metal Products Co., Ltd. should be asked to clarify the documentation available for the specific order, including whether a first-piece review or dimensional report is included or must be separately agreed. This avoids assuming that every record is automatically provided. A clear agreement before production helps both sides manage expectations and reduces the chance of a quality dispute after delivery.
Digital programs help machines reproduce planned movements, but dimensional consistency depends on the complete production system. Cutting and forming operations affect the component in different ways, and the errors introduced at one stage can influence the next. A profile may be cut to the correct dimensions but still form into an inaccurate enclosure if bending compensation is unsuitable. A bending operation may be well controlled but produce an assembly problem if the original hole locations were incorrectly programmed.
For buyers, this means that manufacturing accuracy should be assessed across the full process rather than by looking at a single machine specification. Our setup record should identify the relevant material, tooling, program revision, and verification requirements so that production conditions can be reviewed when a deviation occurs.
Laser cutting and punching are both widely used for sheet metal, but they rely on different mechanisms. Process selection should reflect the material, thickness, geometry, quantity, edge requirements, and cost of the part.
Laser cutting separates material along a programmed path using a focused energy source. Its results may be influenced by focus condition, cutting speed, assist gas, heat input, material flatness, machine condition, and the way the sheet is supported. Narrow webs and small features may be especially sensitive to heat effects or part movement. A suitable cutting sequence and verified process settings can help control these risks.
Punching creates features through mechanical tooling. Hole and slot dimensions depend on punch and die condition, tool alignment, clearance, material properties, and machine setup. Worn tooling can affect edge quality and dimensions. Complex profiles may require multiple operations or a different manufacturing approach, depending on the geometry and required finish.
Neither process is universally more accurate for every application. Buyers should ask the supplier to explain the selected method and identify the dimensions that require verification. For repeated features, it is useful to understand how tool wear and process changes are monitored across the production run.
Bending introduces a particular challenge because sheet metal changes shape under load and may partially recover after the force is removed. This recovery is known as springback. Its effect depends on material properties, thickness, bend radius, tooling geometry, and the forming method. Even when the flat pattern is digitally defined, the final angle and dimensions must be validated under the actual production conditions.
Engineers use bend allowance, bend deduction, tooling information, and process experience to determine the flat pattern needed to obtain the desired formed shape. These values are not universal constants for every material and tool combination. A change in thickness or material grade may require the flat pattern or bending settings to be reviewed.
Consider a U-shaped mounting bracket whose internal width must match a mating component. The flat profile may be cut correctly, yet a small difference in the two bend angles can change the opening width. If the bracket also contains holes near the bends, the final hole relationship to the formed faces may be critical. A first-piece measurement and, where appropriate, a fit check can reveal whether the planned process produces the required geometry.
Machine specifications often use terms such as resolution, repeatability, and positioning accuracy. These terms should not be treated as interchangeable.
A machine may have fine resolution but still produce a part that fails the drawing because of material movement, tool wear, forming variation, setup error, or measurement uncertainty. Machine data is useful for evaluating equipment, but it should be supported by evidence that the complete process can meet the required tolerance for the actual part.
When sourcing Sheet Metal Fabrication Parts, request confirmation of achievable tolerances for the specified material, thickness, dimensions, and process. Avoid assuming that a single general accuracy figure applies to every feature or every manufacturing operation.
Production control should focus on the points where variation is likely to enter the process. The appropriate level of control depends on the component's risk, complexity, quantity, and tolerance requirements.
Not every component requires the same inspection frequency. A simple cover with broad tolerances may need a different plan from a bracket with critical hole locations or a formed enclosure that must align with several mating parts. The inspection plan should be proportionate to the functional requirements.
Some fabricated components undergo welding, grinding, coating, or assembly after cutting and bending. These operations can influence dimensions and surface condition, so their effects should be considered in the production plan.
Welding introduces localized heat that may cause shrinkage or distortion. The amount depends on joint design, material thickness, weld sequence, restraint, heat input, and the geometry of the assembly. A digital model can help define the intended geometry and assist with planning, but actual distortion must be controlled through suitable process methods and verified when required.
Grinding and finishing can change edge conditions or remove material from local areas. Coating may affect fit where clearances are small, particularly at mating surfaces, threaded features, and tightly controlled openings. Packaging also matters because a component that passes inspection can still be damaged during transport if finished surfaces are not protected appropriately.
Buyers should identify which dimensions must be checked before finishing and which must be checked after all specified operations are complete. Acceptance should reflect the delivered condition, not merely the condition immediately after cutting.
Cangzhou Shengsen Metal Products Co., Ltd. should be asked to confirm the production and inspection approach for the actual design, including any cutting, bending, joining, or finishing stages that apply. Claims about specific machine models, maximum thickness, guaranteed tolerances, or process certifications should be supported by current, project-relevant evidence. This approach helps buyers distinguish a general manufacturing description from a demonstrated capability.
Supplier evaluation should start with the product's functional requirements and move toward the evidence needed to confirm them. The most useful supplier is not necessarily the one that promises the smallest tolerance; it is the one that understands the drawing, identifies technical risks, explains the manufacturing approach, and agrees to measurable acceptance criteria. Buyers should compare quotations on a consistent technical basis so that differences in material, process, inspection, and finishing are visible before the order is placed.
A request for quotation should provide enough information for a supplier to assess the intended component without relying on unspoken assumptions. Incomplete drawings or vague finish requirements can lead to inconsistent pricing and unexpected changes after order confirmation.
If the supplier is permitted to recommend an alternative manufacturing method, the quotation should identify the proposed approach and explain any relevant effect on dimensions, appearance, lead time, or cost. If a specific process is mandatory, the buyer should state that requirement explicitly.
A specification review should connect the engineering drawing to the actual production and acceptance plan. The following table can be used during technical discussions. The parameters are categories to confirm, not claims about any supplier's existing capabilities.
| Parameter category | Confirmation required | Procurement risk if unclear |
| Material | Grade, thickness, applicable standard, and required material records. | Incorrect strength, forming behavior, corrosion performance, or compliance. |
| Cut features | External profile, hole sizes, slots, cutouts, and critical edge distances. | Misalignment, assembly difficulty, or failure to meet drawing requirements. |
| Formed geometry | Bend angles, inside radii, overall dimensions, and relevant tolerances. | Incorrect opening sizes, flange positions, or mating relationships. |
| Geometric controls | Required flatness, perpendicularity, position, parallelism, or other defined controls. | Individual dimensions may pass while the assembled component still fails to fit. |
| Surface finish | Coating, finish, deburring, visible-face quality, and edge condition. | Appearance defects, corrosion exposure, sharp edges, or coating interference. |
| Joining and assembly | Joint locations, weld requirements, assembly dimensions, and inspection needs. | Distortion or misalignment after joining. |
| Inspection | Critical features, acceptance limits, measurement methods, and report format. | Disagreement over whether the delivered part is acceptable. |
| Packaging | Surface protection, part separation, labeling, and handling requirements. | Damage after inspection and before installation. |
Buyers should avoid assigning extremely tight tolerances to every dimension without considering the function and cost. Tighter tolerances may require additional setup, specialized tooling, slower processing, or more extensive inspection. Critical interfaces deserve appropriate controls, while noncritical dimensions can use suitable general tolerances where the design permits.
Inspection evidence should make it possible to compare actual results with the agreed specification. A statement that every part is checked is difficult to evaluate unless the supplier identifies what is measured, how it is measured, and what limits determine acceptance.
Depending on the application, useful documentation may include a first article inspection report, selected dimensional measurements, material records, surface inspection results, or records for specified joining and finishing operations. Buyers should establish the required documents before production because not every standard quotation includes the same reporting package.
Review the following aspects when examining an inspection report.
Measurement uncertainty deserves particular attention when tolerances are tight. A result close to a specification limit may require careful interpretation if the measuring method has significant uncertainty relative to the permitted range. Where necessary, buyers and suppliers should agree on the measurement procedure and acceptance rule in advance.
A prototype or first article is particularly useful for new components, complicated bend sequences, tight assembly interfaces, or designs that have not been manufactured before. It allows the buyer to confirm that the drawing has been interpreted correctly and that the planned process can produce the intended geometry before a larger quantity is released.
A useful first article review may include a dimensional check of critical features, a fit test against mating components, a surface inspection, and confirmation that the material and finish match the specification. If a deviation is found, the parties should determine whether it results from the drawing, manufacturing method, setup, or measurement process. Any design change must be formally approved rather than silently incorporated into production.
Approval of a single sample does not prove that every later batch will conform. Repeat production still requires appropriate process control and inspection. However, a documented first article provides a reference point for production readiness and can reduce uncertainty around the interpretation of complex drawings.
Price comparisons are meaningful only when the quoted scope is consistent. One quotation may include deburring, coating, packaging, and dimensional reports, while another may exclude them. A lower unit price may also assume broader tolerances or a different material specification. If these differences are not identified, the buyer may underestimate the total cost of procurement.
| Evaluation area | Questions to ask | Evidence to request where relevant |
| Engineering review | Will the supplier review manufacturability and identify unresolved drawing questions? | Written technical clarifications or a documented review process. |
| Digital data control | How are drawing revisions and associated production programs managed? | Revision identification and change-control procedures. |
| Manufacturing capability | Can the proposed process meet the specified material, geometry, and tolerance requirements? | Relevant samples, process explanations, or dimensional records. |
| Quality verification | Which features will be measured, and what inspection records are included? | Inspection plan and agreed report format. |
| Finishing scope | Are surface treatment, deburring, and protective packaging included? | Written scope of supply and finish requirements. |
| Commercial terms | Are lead time, minimum order quantity, revision costs, and repeat-order conditions clear? | Detailed quotation and written order terms. |
Technical discussions should focus on the specific risks of the project rather than broad claims about advanced manufacturing. Ask the supplier to explain how critical hole positions will be checked, how bend dimensions will be verified, and what happens if a first article does not meet the drawing. For repeat orders, ask how the approved program and material specification are maintained. For complex assemblies, discuss whether a fit check is appropriate before full production.
Our quotation review should also identify any assumptions that could affect price or acceptance. If a drawing does not specify a critical tolerance, the supplier should raise the issue instead of silently choosing a value that may not meet the design intent. If a requested tolerance requires special tooling or additional inspection, this should be discussed before the order is confirmed.
Cangzhou Shengsen Metal Products Co., Ltd. should be evaluated using the same project-specific criteria applied to any prospective supplier. Buyers should request confirmation of relevant manufacturing processes, achievable tolerances, material options, finishing scope, and available inspection evidence. Any statement about equipment, certifications, or guaranteed performance should be verified directly and documented where it forms part of the purchasing decision.
Dimensional conformity is only one part of a successful purchase. Buyers should also consider whether the supplier understands the intended application, communicates technical questions promptly, manages revisions, and can provide the agreed documentation on time. These practices reduce the likelihood of late-stage surprises and make repeat orders easier to manage.
A practical purchasing sequence is to issue a controlled drawing package, clarify critical parameters, review the proposed process, agree on inspection requirements, approve a sample where justified, and document the acceptance criteria before production. After delivery, retain the approved drawing revision and relevant inspection records so that future orders can be compared against the same requirements.
When these steps are followed, digital CAD/CAM becomes part of a broader quality system rather than a standalone selling point. Buyers can make decisions based on measurable requirements, documented evidence, and the actual needs of the component.
Digital CAD/CAM improves fabrication accuracy by connecting engineering geometry with manufacturing instructions, supporting design validation, reducing avoidable data-transfer errors, and improving production repeatability. Its effectiveness depends on more than the software itself. Material behavior, machine condition, tooling, setup, bending compensation, finishing, and inspection all contribute to the dimensions and functional performance of the finished component.
For purchasing teams, the most reliable approach is to define critical dimensions, confirm material and process requirements, control drawing revisions, and request inspection evidence that matches the risk of the application. Before selecting a supplier, compare quotations on an equivalent technical basis and confirm which capabilities have been demonstrated for the proposed project. Contact Cangzhou Shengsen Metal Products Co., Ltd. to discuss your drawings, material specifications, fabrication requirements, tolerances, and inspection expectations, and request a quotation based on your actual project needs.
Answer: Digital CAD/CAM improves accuracy by connecting approved design geometry with manufacturing instructions. CAD defines dimensions and feature relationships, while CAM helps prepare machine programs for compatible equipment. This reduces manual data-transfer errors and supports repeatable cutting and forming operations. Design checks can also identify certain geometry conflicts before material is processed. However, final accuracy depends on material properties, tooling, machine condition, setup, forming behavior, and inspection. Buyers should therefore confirm tolerances for the actual component and request suitable evidence that those requirements can be met.
Answer: No. A CNC machine follows programmed instructions, but the finished result can still be affected by incorrect setup, tool wear, material movement, thermal effects, machine condition, and measurement uncertainty. Bending adds further variables because springback and material variation can change the final geometry. A reliable process combines validated programs with setup checks, first-piece inspection, appropriate in-process monitoring, and final verification. For critical components, the buyer and supplier should agree on the required dimensions, tolerance limits, measurement methods, and procedures for handling nonconforming parts before production begins.
Answer: Before production, review the material grade and thickness, external profile, hole sizes and positions, slot dimensions, edge distances, bend angles, inside radii, flat pattern, and relationships between mating features. Also check for overlapping geometry, open contours, insufficient tool clearance, and possible interference during forming or assembly. Complex components may need a three dimensional model in addition to a dimensioned drawing. The supplier should raise unclear or conflicting requirements before fabrication. Any proposed change that affects functional dimensions or interfaces should be approved by the responsible design authority.
Answer: A flat pattern is a manufacturing representation of the unfolded component, but the final shape depends on material behavior and forming conditions. Springback, sheet thickness, material mechanical properties, bend radius, punch and die geometry, and machine setup can all influence the finished angle and dimensions. A theoretically correct flat pattern may therefore require process-specific compensation based on the selected material and tooling. First-piece measurements help establish whether the planned process produces the intended geometry. For parts with critical interfaces, buyers may also request a fit check or inspection of the finished formed dimensions.
Answer: The evidence should match the component's complexity and the consequences of dimensional failure. Useful records may include an approved drawing revision, a first article inspection report, dimensional measurements for critical features, relevant material documentation, and inspection records for specified finishing or joining operations. Buyers should check that the records identify the correct part and revision, cover the required features, state the applicable acceptance limits, and use a suitable measurement method. For repeat orders, ask how production programs and inspection requirements are kept aligned with the approved design. Confirm the exact documentation package before placing the order because reporting scope can vary between suppliers and projects.